

Plans
Plans from Architecture, traced line by line from the old engravings.
14 pieces, traced from architectural survey and pattern books. Browse freely; unlock paid artwork with sparks or access it with an active Supporter or Pro membership.
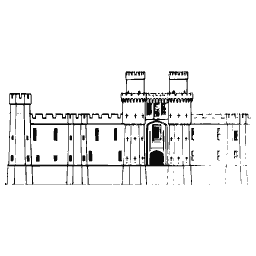 SVG3d
Bridge elevation
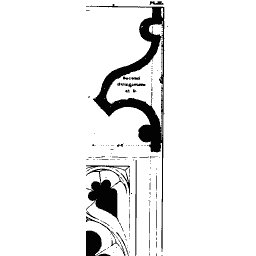 SVG3d
Moulding section with panel
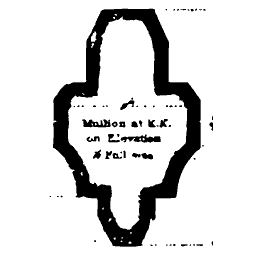 SVG3d
Mullion plan at full size
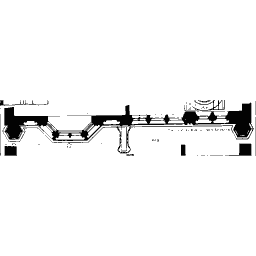 SVG3d
Moulded rail section
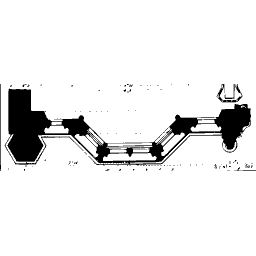 SVG3d
Bay window plan
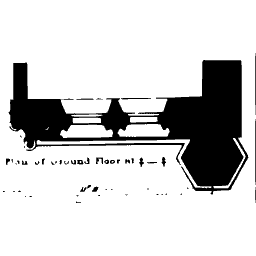 SVG3d
Ground floor plan
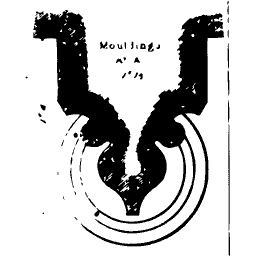 SVG3d
Arch moulding profile
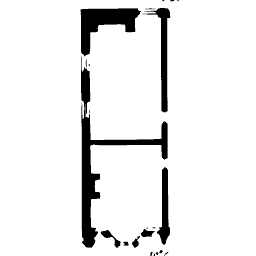 SVG3d
Chapel plan blacked in
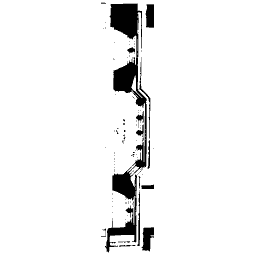 SVG3d
Buttress plan section
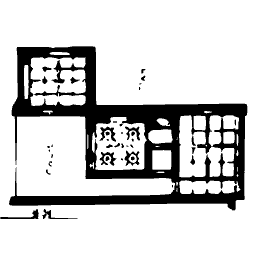 SVG3d
Room plan with vaults
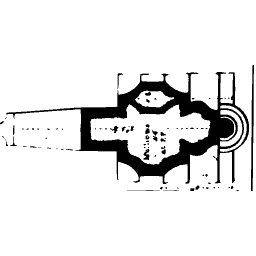 SVG3d
Doorway jamb plan
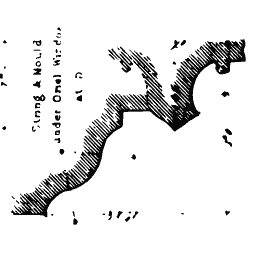 SVG3d
String mould profile
 SVG3d
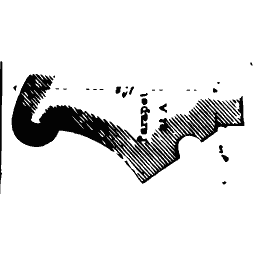
Bracket moulding profile
 SVG3d
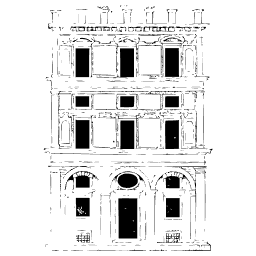
Palace facade elevation
Email Updates
Keep up with MyLaserTools.
Email me about new tools, product updates, tutorials, and occasional MyLaserTools offers. Unsubscribe at any time.
Tag us on Instagram
Share what you made with @mylasertools
Join our Facebook Group
Share creations, ask questions, get inspired
Contact & Follow
Resources
YXE Creations Craft Hub Inc
© 2026 MyLaserTools.com. All rights reserved.