
Terrain House
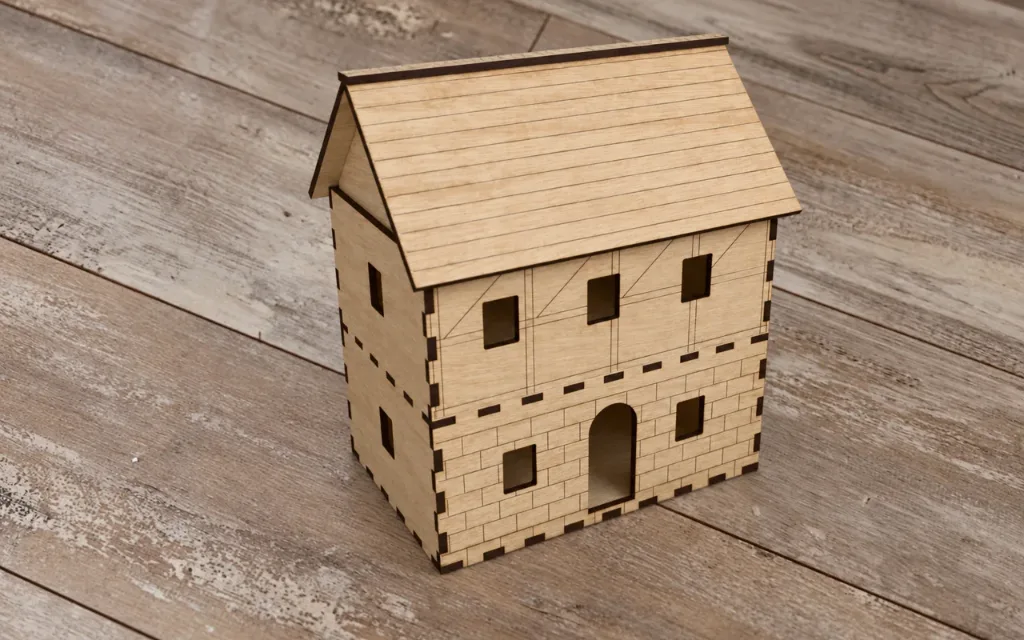
Terrain house: a two-storey house for 28 mm tabletop games, where each storey and the roof lift off so figures can go inside. The ground floor is scored as…

Settings
House
Assembled view
Material
3D Preview
Photos
About this design
Laser cut & 3D print
Terrain house: a two-storey house for 28 mm tabletop games, where each storey and the roof lift off so figures can go inside. The ground floor is scored as stonework, the upper floor as timber framing and the roof as courses of tiles. Corner blocks under the upper floor and the gable ends inside the roof drop into the walls below to locate each level. The assembled view can lift the levels apart. Assembly: glue each storey's walls into its floor. Glue the corner blocks under the upper floor, and the roof slopes, ridge and gable ends together. Paint before you play.
Personal useCommercial use
How to make it
- 1Change the settings. The preview updates after each change.
- 2Download the SVG for your laser, or open it in the Design Editor to add more to it.
- 3Like the design and add a photo of what you made below.
Questions
Yes. It is free to download and use under its licence.
Yes. Change the settings on this page and the preview updates as you go. When it looks right, download the file.
An SVG for your laser software. You can also open it in the Design Editor, or download STL and 3MF at the material thickness to print the parts.
The size follows the settings on this page, and the size box under the preview shows the result.
Set the material thickness to the sheet you cut. The slots and tabs follow it.
Yes. The licence covers personal and commercial use of the pieces you make.
Made by the community
Cut this one? Share a photo and a note about how it went and get 10 sparks right away.